Microstructure Examination & Hardness Profile
Macroetch, microetch, etching — the look into the metal
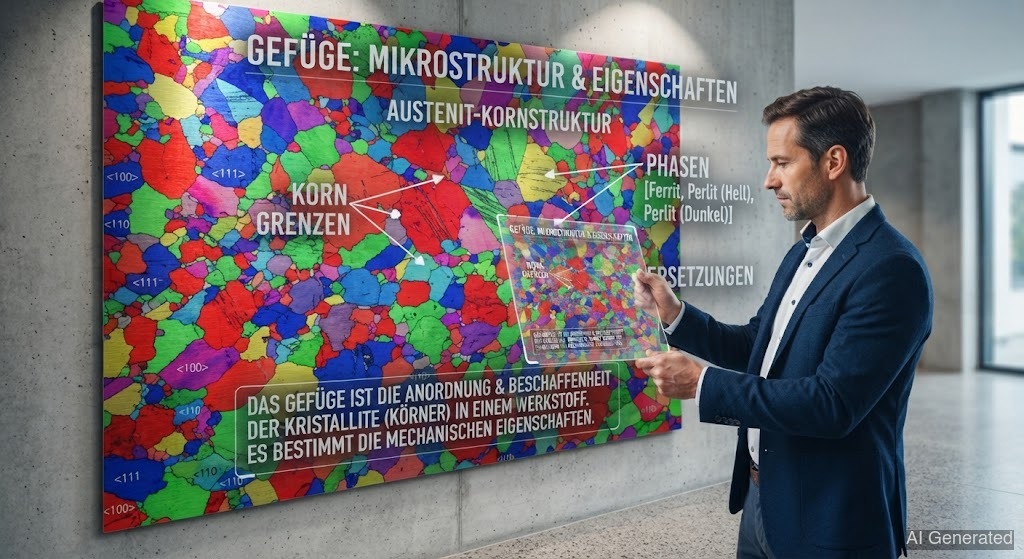 AI generated
Some answers only come from looking into the material: the macroetch shows weld geometry and zones, the microetch shows the microstructure in detail, and the hardness traverse shows hardening. Metallographic examination is the bridge between the measured values and what really happened in the weld.
Tensile test and ultrasound deliver numbers and images — but what's really happening in the weld only shows up in metallographic examination. It's the direct look into the metal and the bridge between property values and causes.
Macroetch (macro examination). A slice is cut across the weld, ground, and etched with acid. With the naked eye, you can now see the whole weld geometry: , , and stand out as zones of different brightness. The macroetch shows:
• Penetration: Is the root fully fused? Are there at the flanks?
• Layer buildup: Are the layers cleanly fused, any slag inclusions or porosity?
• Weld reinforcement and root drop-through: Does the geometry check out?
The macroetch is the first and most important metallographic examination after — it tells you in seconds whether the weld is workmanlike clean.
The microetch (micro examination). The same sample is polished and viewed under a microscope, often after special etching. Now you see the microstructure in detail: , , , , . The microetch answers the why-questions: Why is the hard? Because there's there. Why is the weld brittle? Because the grain grew coarse.
The . On the macroetch, the (HV) is measured as a line across the weld: → → . The typical curve shows a peak in the — where hardening by is strongest. This peak is the value checked against the allowable limit.
These three examinations belong together and are part of any serious weld qualification:
1. Macroetch → geometry and defects.
2. Microetch → microstructure and its cause.
3. Hardness traverse → the number that counts.
For you, that means: metallographic examination is not just for the lab. It's the explanation for almost every welding problem — hardening, cracking, brittleness — and the basis of every welding procedure qualification.